

Views - Primary on Main





Address
4340 Lavina Lane, Prosper, TX
Price
$ 799,000
Property Attributes
- MLS#21395695
- TypeSingle Family
- Listing Status Active
- CountyDENTON
- CityProsper
- NeighborhoodWindsong Ranch Ph 6d
- Zip75078
- StyleSingle Family Residence
- Year Built2025
- Taxes$ 2358
- Price$ 799,000
- Bedrooms5
- Full Bathrooms4
- Half Bathrooms0
- Sqr Footage3554
- Lot Size0.206 Acres
Data Source:
North Texas Real Estate Info Systems (NTREIS)
Property Description
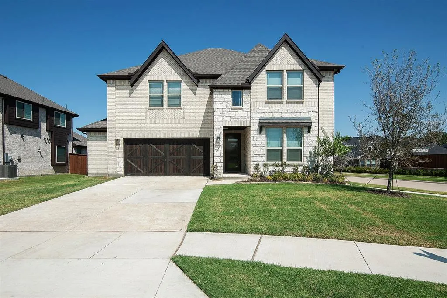
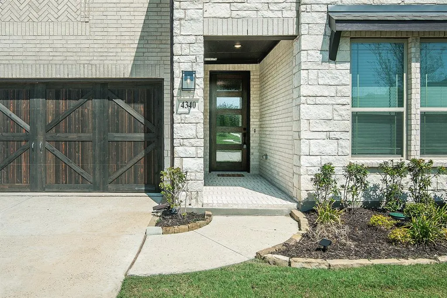
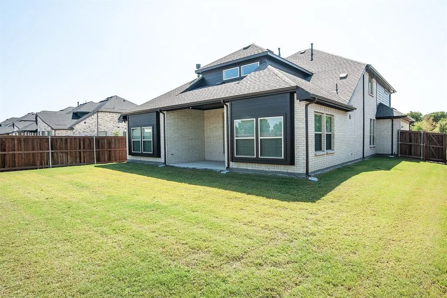
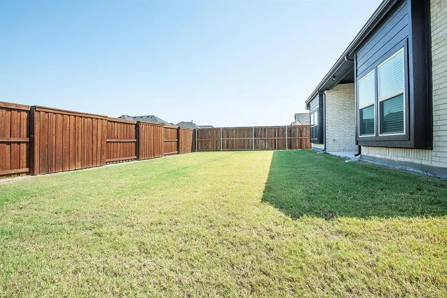
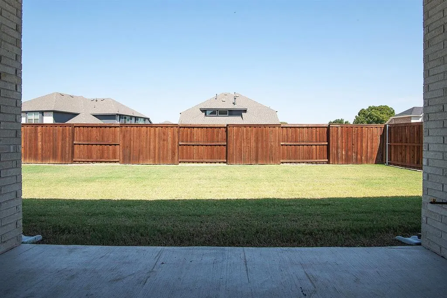
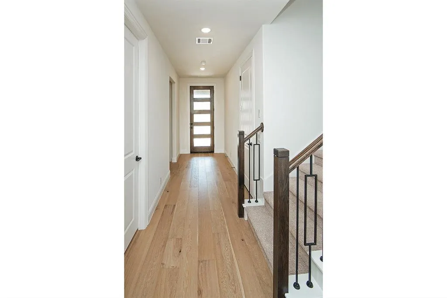
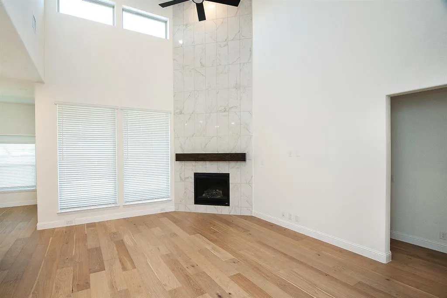
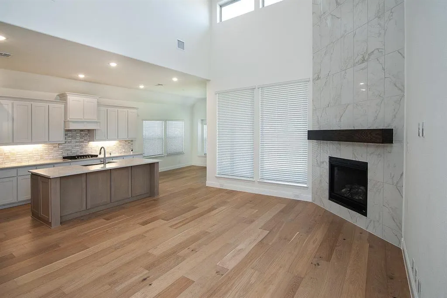
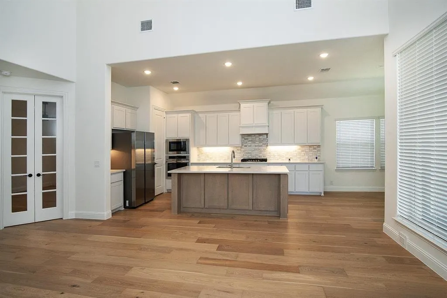
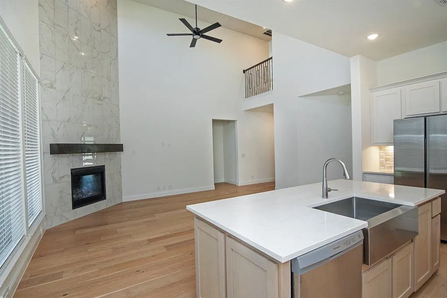
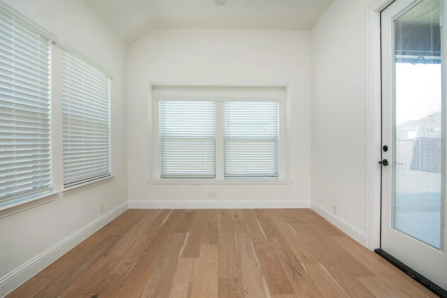
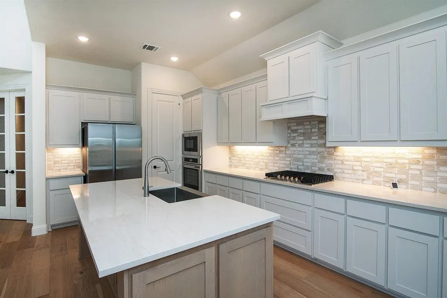
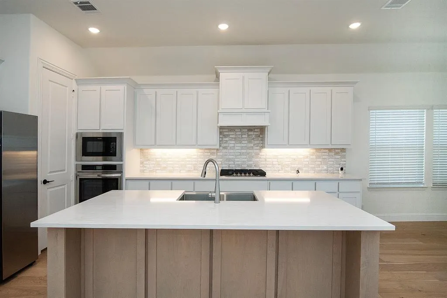
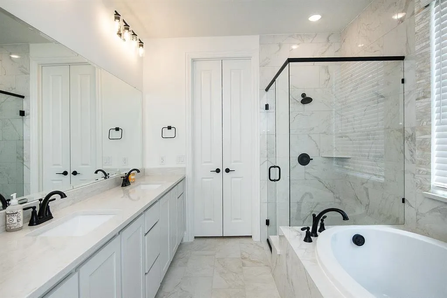
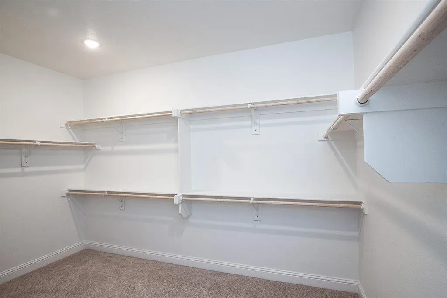
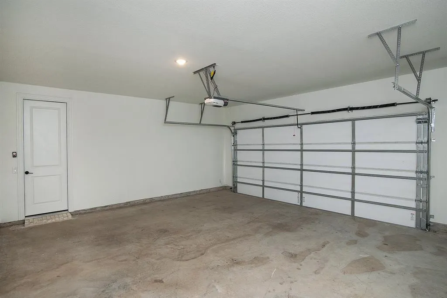
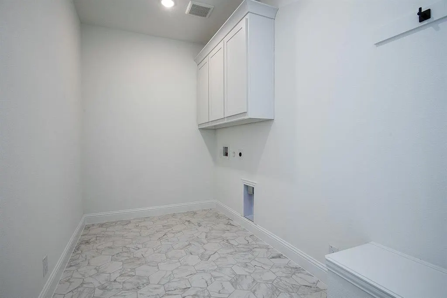
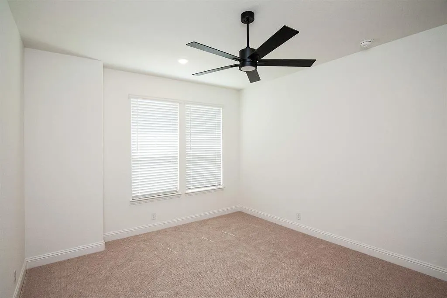
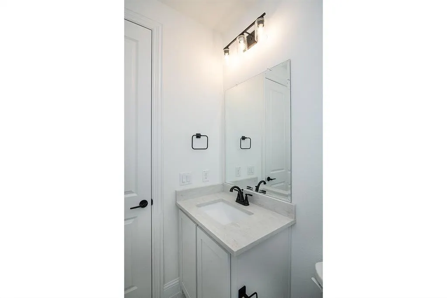
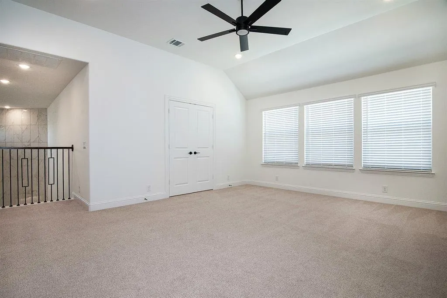
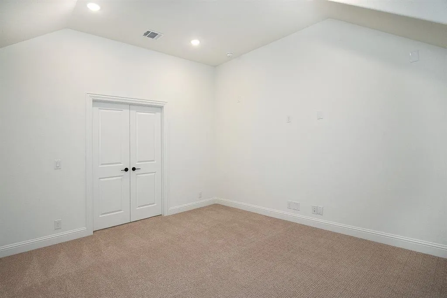
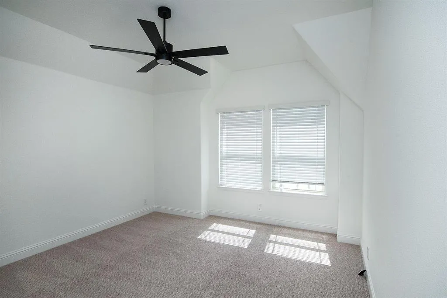
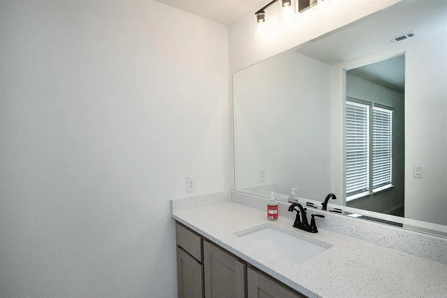
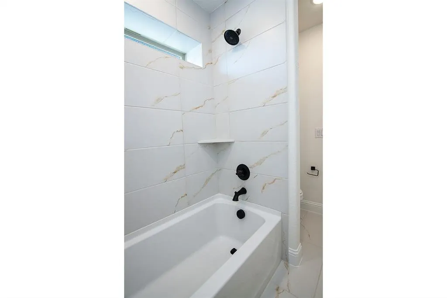
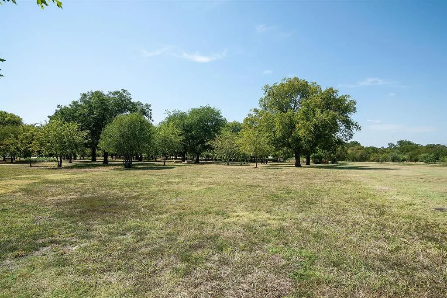
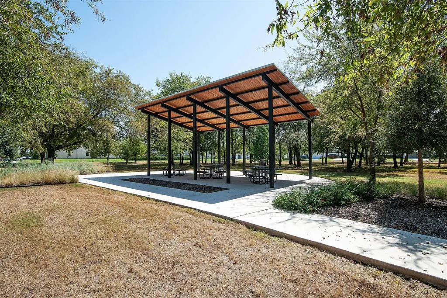
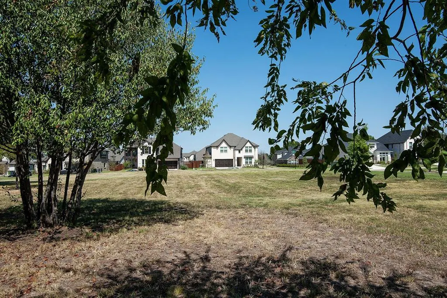
Move-In Ready! Everything buyer's look for is here in this 5 bedroom, 4 bath Rose II plan from Bloomfield Homes, located in amenity-rich Windsong Ranch zoned to Prosper ISD. Corner, Cul-de-Sac homesite with huge fenced yard that looks across to Ethridge neighborhood park, has nearby trails, and only a couple blocks from The Bridge and The Courthouse (2 of the 4 amenity centers)! Open and bright, this transitional home has soaring ceilings - including a double-height family room lined with picture windows and modern railing along the second floor outlook. Custom upgrades and premium finishes to optimize every inch, from extra cabinets extended into the dining nook, doors added to the upstairs media room, a guest suite with a mud pan shower downstairs, and 8' interior doors throughout the first floor. On-trend color palette displays warm whites and creams contrasted with rich chocolate tones found inside and out. You can have ''the cute house on the corner'' thanks to the Winterstone white brick, white stone and Dark Granite trim paired with a stained wood garage door, uplights, and a contemporary 8' front door. Engineered Wood floors in Avalon Oak in most areas downstairs, while plush textured carpet was installed upstairs and in bedrooms. The Deluxe Kitchen comes equipped with gas cooking on a 5-burner range, wood vent hood, double ovens, matching stainless farmhouse sink, marble capsule mosaic backsplash, and undercabinet lighting. White cabinets sit against the walls, but the island is a light wood stain for a natural accent - a look carried throughout the home topped by a variety of high-level quartz! Extensive list of upgrades also includes a polished tile-to-ceiling fireplace, glass French doors to the Study, large downstairs Primary Suite with both a deck mount tub and separate shower, generous mud-laundry room, storage space in the 2.5-car garage, covered rear patio with a gas drop and MUCH MORE!
| Elementary School |
|---|
| Mrs. Jerry Bryant Elementary School |
| Price History | |
|---|---|
| 9/29/2026 | Listed $799,000 |
General Features
| Heating | Central,Natural Gas |
|---|---|
| Cooling | Ceiling Fan(s),Central Air,Electric |
| Utilities | City Sewer,City Water,Curbs |
| Possession | Closing/Funding |
| Roof | Composition |
| Appliances | Dishwasher,Disposal,Electric Oven,Gas Cooktop,Microwave,Double Oven |
| Easements | Utilities |
| Assoc Fees | 630 |
| Number of Garage Spaces | 2 |
| Restrictions | Easement(s) |
| School District | Prosper ISD |
| HOA Fee Includes | Full Use of Facilities,Management Fees |
| Year Built | 2025 |
| Community Features | Club House,Community Pool,Fitness Center,Greenbelt,Jogging Path/Bike Path,Lake,Pickle Ball Court,Playground,Sidewalks,Other |
| Levels | Two |
| Unexempt Taxes | 2358 |
| Will Subdivide | No |
| Property Subtype | Single Family Residence |
| Subdivision Name | Windsong Ranch Ph 6d |
| Transaction Type | For Sale |
| Occupant Type | Vacant |
| County | Denton |
| Property Type | Residential |
| Security Features | Carbon Monoxide Detector(s),Fire Alarm |
| Association Fee Frequency | Quarterly |
| HOA Type | Mandatory |
| Full Baths | 4 |
| Status | Active |
| Directions | From Dallas,take DNT to US 380 W,turn left onto 380,in half a mile,turn right onto Teel,turn left onto Bridges and right onto Lavina. Home is up on the right across from the huge treed park,on the c |
| City | Prosper |
| Elementary School Name | Mrs. Jerry Bryant |
| High School | Richland |
| Elementary School | Mrs. Jerry Bryant |
| Standard Status | Active |
| Listing Terms | Cash,Conventional,FHA,VA Loan |
Interior Features
| Interior Features | Chandelier,Decorative Lighting,Kitchen Island,Walk-In Closet(s) |
|---|---|
| Flooring | Carpet,Ceramic Tile,Wood |
| Fireplace Features | Gas Logs |
| Fireplaces Total | 1 |
| Dining Areas | 1 |
| Living Areas | 3 |
| Room Count | 11 |
| Lock Box Type | Combo |
| Total Bedrooms | 5 |
| Total Baths | 4 |
| Window Features | Window Coverings |
| Laundry Features | Utility Room,Full Size W/D Area |
Exterior Features
| Exterior Features | Covered Patio/Porch,Rain Gutters,Lighting |
|---|---|
| Lot Features | Corner Lot,Park View,Sprinkler System,Subdivision |
| Vegetation | Grassed |
| Fencing | Wood |
| Soil Type | Unknown |
| Garage Length | 20 |
| Garage Width | 25 |
| Parking Features | Driveway,Garage Door Opener,Lighted |
| Lot Size | Less Than .5 Acre (not Zero) |
| Covered Spaces | 2 |
| Foundation | Slab |
| Lot Size Area | 0.2060 |
| Lot Size Units | Acres |
| Structural Style | Single Detached |
| Garage Y/N | Yes |
| Lot Size Square Feet | 8973.3600 |
| Lot Size Acres | 0.2060 |
| Patio And Porch Features | Covered |
| Attached Garage Y/N | Yes |
Amenities
- Foreclosure
- Views
- Short Sale
- New Construction
- Adult 55+
- Lease To Own
- No HOA Fees
- Furnished
- Primary On Main
- Air Conditioning
- Seller Finance
- Green
- Fixer Upper
- Horse
- Golf
- Fireplace
- Deck
- Garage
- Basement
- Pool
Property vs Single Family Average in 75078
Price
Taxes
Year Built
 © 2026 North Texas Real Estate Information Systems, Inc. All rights reserved. Disclaimer: All information deemed reliable but not guaranteed and should be independently verified. All properties are subject to prior sale, change or withdrawal. Neither listing broker(s) nor eXp Realty in North Texas shall be responsible for any typographical errors, misinformation, misprints and shall be held totally harmless. The database information herein is provided from and copyrighted by the North Texas Real
