

Golf Course











Address
1303 Kerrville Drive, Allen, TX
Price
$ 684,000
Property Attributes
- MLS#21388426
- TypeSingle Family
- Listing Status Active
- CountyCOLLIN
- CityAllen
- NeighborhoodTwin Creeks Ph 8b
- Zip75013
- StyleTraditional
- Year Built2006
- Taxes$ 12952
- Price$ 684,000
- Bedrooms5
- Full Bathrooms4
- Half Bathrooms0
- Sqr Footage3963
- Lot Size0.19 Acres
Data Source:
North Texas Real Estate Info Systems (NTREIS)
Property Description
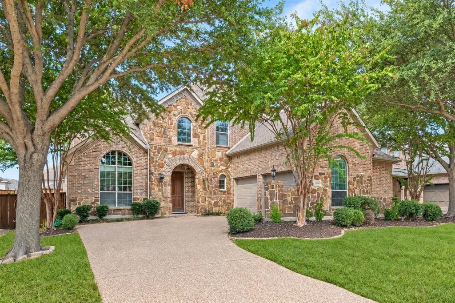
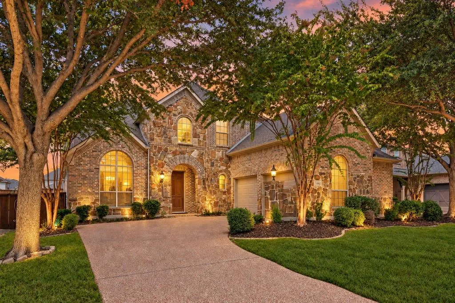
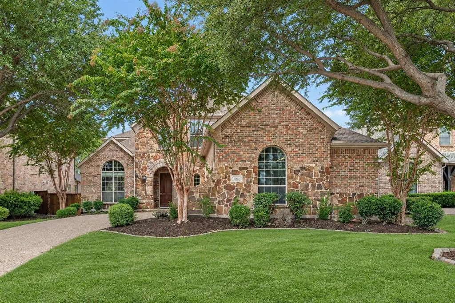
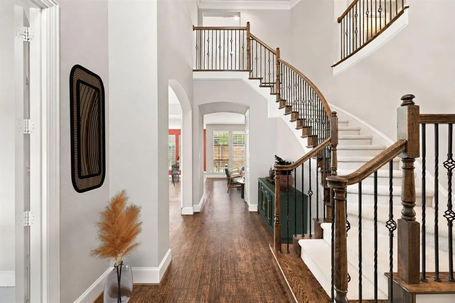
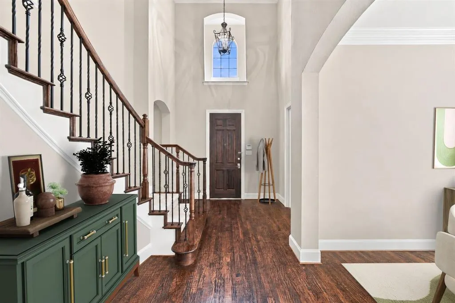
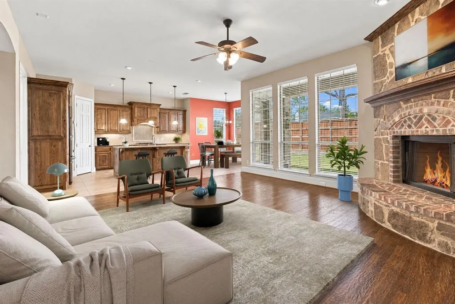
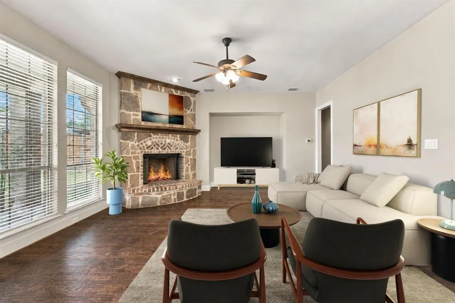
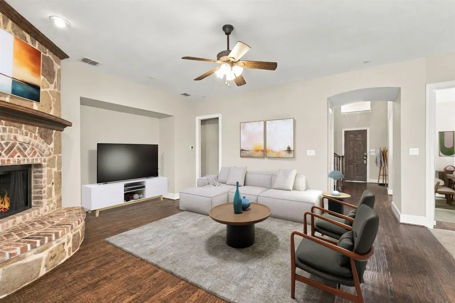
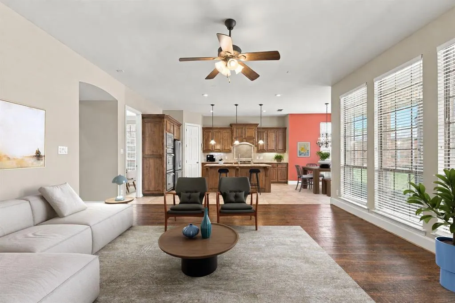
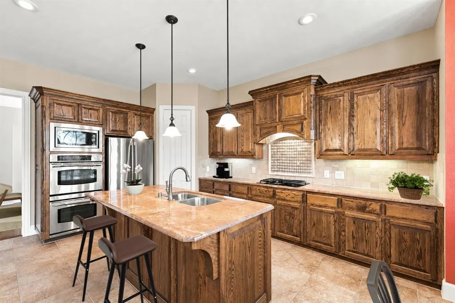
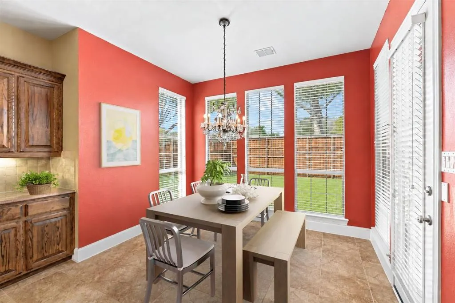
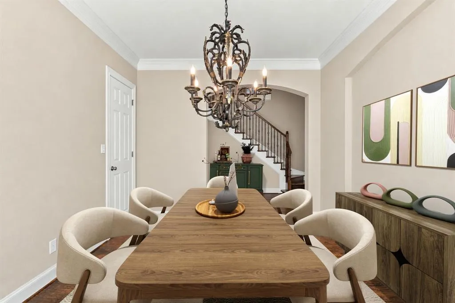
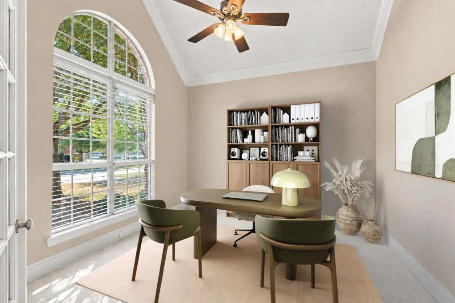
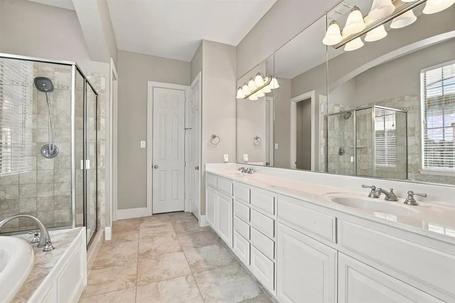
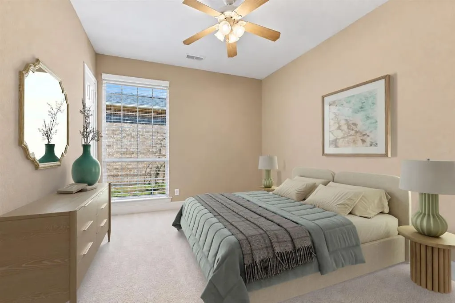
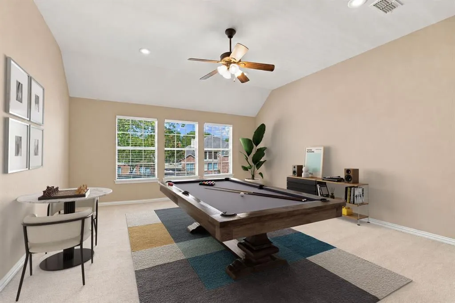
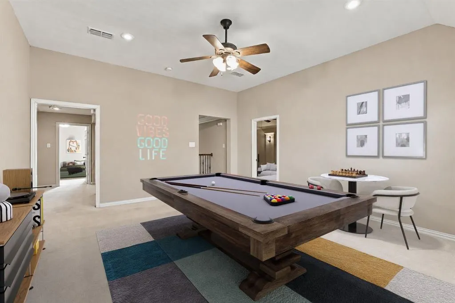
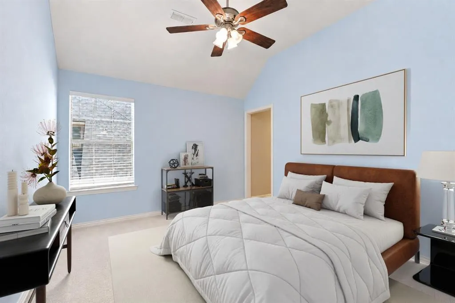
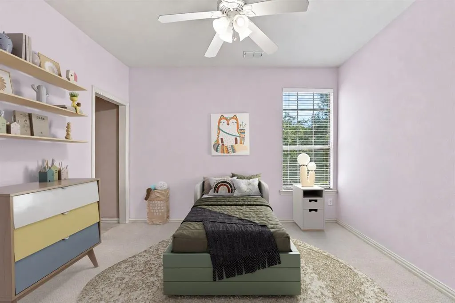
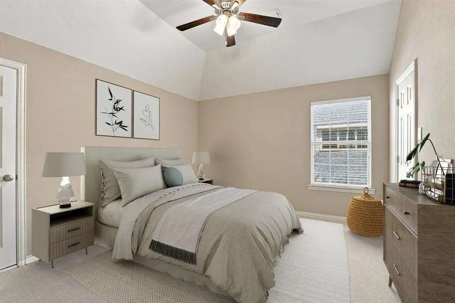
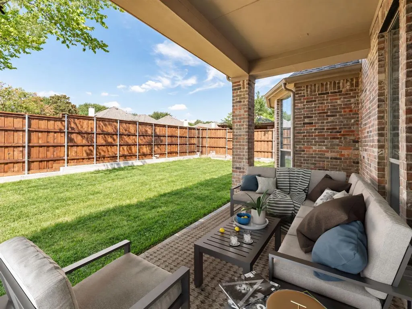
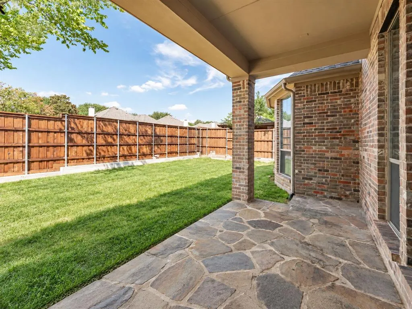
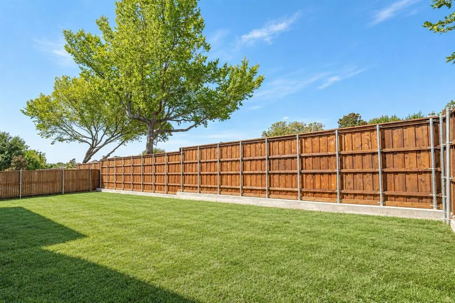
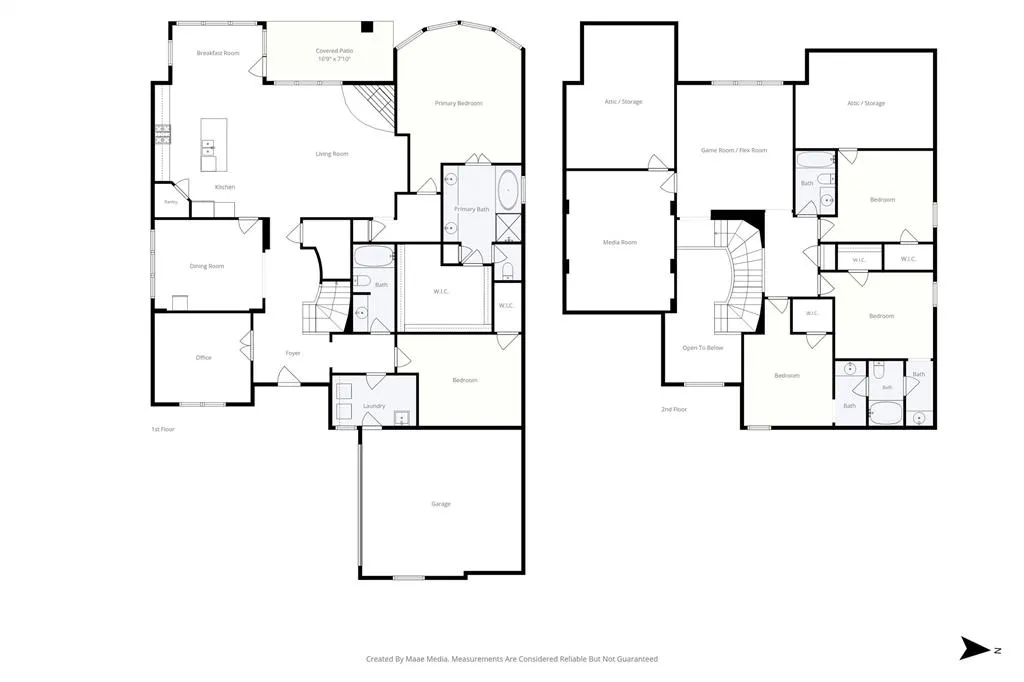
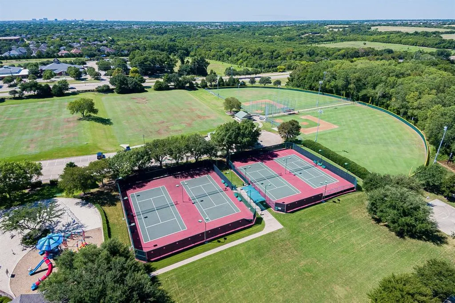
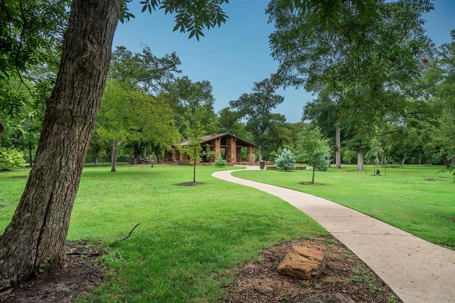
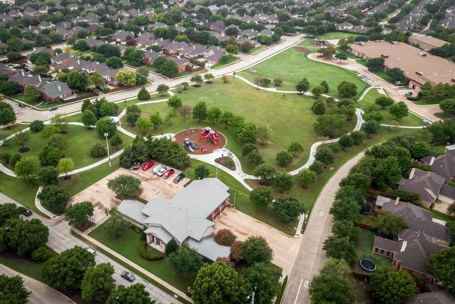
OPPORTUNITY AWAITS IN DESIRABLE TWIN CREEKS! HIGHLY RATED EVANS ELEMENTARY WITHIN WALKING DISTANCE! Offering nearly 4,000 square feet, this spacious Highland Home delivers an impressive floor plan, architectural details and exceptional potential. Price reflects its cosmetic updating needs; offered at approximately $173 per square foot—currently the lowest price per square foot among Twin Creeks homes over 3,000 square feet—creating a rare opportunity for substantial space and value. Perfect for an owner-occupant looking to personalize the home and potentially build sweat equity through cosmetic updates and improvements. A striking brick-and-stone exterior, mature trees and covered entry create strong curb appeal. Inside, soaring ceilings, hardwood flooring, decorative iron balusters, crown molding, arched openings and abundant natural light add character throughout. The flexible layout includes a private study with French doors, formal dining room, large family room with dramatic stone fireplace, and open kitchen with extensive cabinetry, island seating, gas cooktop and double ovens. The versatile 5-bedroom layout includes two bedrooms downstairs, with a spacious secondary bedroom separated from the primary suite—ideal for guests or multigenerational living. The primary suite features dual sinks, soaking tub and separate shower, while every bedroom offers a walk-in closet. Upstairs are three additional bedrooms, including two connected by a Jack-and-Jill bath, plus a large game or flex room and spacious media room with architectural wall bump-outs and sconce lighting for a true theater-style setting. Out back, enjoy a sizable fenced yard and covered stone patio. Twin Creeks offers community pools, parks, playgrounds, tennis, pickleball, hike-and-bike trails and nearby golf. Convenient to shopping, dining, Collin College and major roadways.
| Elementary School |
|---|
| Evans Elementary School |
| Price History | |
|---|---|
| 9/28/2026 | Listed $684,000 |
General Features
| Heating | Central,Fireplace(s),Natural Gas |
|---|---|
| Cooling | Ceiling Fan(s),Central Air,Electric |
| Utilities | All Weather Road,City Sewer,City Water,Concrete,Curbs,Sidewalk |
| Possession | Closing/Funding,Negotiable |
| Roof | Shingle |
| Appliances | Dishwasher,Disposal,Electric Oven,Gas Cooktop,Gas Water Heater,Microwave,Double Oven,Vented Exhaust Fan |
| Assoc Fees | 478 |
| Number of Garage Spaces | 2 |
| School District | Allen ISD |
| HOA Fee Includes | Full Use of Facilities,Maintenance Grounds,Maintenance Structure,Management Fees |
| Year Built | 2006 |
| Architectural Style | Traditional |
| Community Features | Community Pool,Community Sprinkler,Curbs,Golf,Greenbelt,Jogging Path/Bike Path,Park,Perimeter Fencing,Playground,Pool,Sidewalks,Tennis Court(s) |
| Levels | Two |
| Unexempt Taxes | 12952 |
| Will Subdivide | Subdivided |
| Property Subtype | Single Family Residence |
| Subdivision Name | Twin Creeks Ph 8b |
| Transaction Type | For Sale |
| County | Collin |
| Property Type | Residential |
| Security Features | Smoke Detector(s) |
| Construction Materials | Brick,Rock/Stone |
| Association Fee Frequency | Semi-Annual |
| Year Built Details | Preowned |
| HOA Type | Mandatory |
| Special Notes | Aerial Photo |
| Full Baths | 4 |
| Status | Active |
| Directions | GPS |
| City | Allen |
| Elementary School Name | Evans |
| High School | Allen |
| Elementary School | Evans |
| Virtual Tour URL Unbranded | https://www.propertypanorama.com/instaview/ntreis/21388426 |
| Standard Status | Active |
| Junior High School | Lowery Freshman Center |
| Listing Terms | Cash,Conventional,VA Loan |
Interior Features
| Interior Features | Built-in Features |
|---|---|
| Flooring | Carpet,Tile,Wood |
| Fireplace Features | Brick,Family Room,Gas,Raised Hearth,Stone |
| Fireplaces Total | 1 |
| Dining Areas | 2 |
| Living Areas | 3 |
| Room Count | 17 |
| Lock Box Type | Other |
| Total Bedrooms | 5 |
| Total Baths | 4 |
| Window Features | Window Coverings |
| Laundry Features | Electric Dryer Hookup,Utility Room,Full Size W/D Area,Dryer Hookup,Washer Hookup,On Site |
Exterior Features
| Exterior Features | Covered Patio/Porch,Rain Gutters,Lighting,Private Entrance,Private Yard |
|---|---|
| Lot Features | Few Trees,Interior Lot,Landscaped,Level,Sprinkler System,Subdivision |
| Fencing | Back Yard,Fenced,Gate,High Fence,Wood |
| Soil Type | Unknown |
| Garage Length | 21 |
| Garage Width | 20 |
| Lot Size Source | Public Records |
| Parking Features | Aggregate,Driveway,Garage,Garage Door Opener,Garage Double Door,Garage Faces Side,Inside Entrance,Kitchen Level,Lighted,Off Street,On Street,Private,Side By Side |
| Lot Size | Less Than .5 Acre (not Zero) |
| Covered Spaces | 2 |
| Foundation | Slab |
| Lot Size Area | 0.1900 |
| Lot Size Units | Acres |
| Structural Style | Single Detached |
| Garage Y/N | Yes |
| Lot Size Square Feet | 8276.4000 |
| Lot Size Acres | 0.1900 |
| Patio And Porch Features | Covered,Rear Porch |
| Attached Garage Y/N | Yes |
Amenities
- Foreclosure
- Views
- Short Sale
- New Construction
- Adult 55+
- Lease To Own
- No HOA Fees
- Furnished
- Primary On Main
- Air Conditioning
- Seller Finance
- Green
- Fixer Upper
- Horse
- Golf
- Fireplace
- Deck
- Garage
- Basement
- Pool
Property vs Single Family Average in 75013
Price
Taxes
Year Built
 © 2026 North Texas Real Estate Information Systems, Inc. All rights reserved. Disclaimer: All information deemed reliable but not guaranteed and should be independently verified. All properties are subject to prior sale, change or withdrawal. Neither listing broker(s) nor eXp Realty in North Texas shall be responsible for any typographical errors, misinformation, misprints and shall be held totally harmless. The database information herein is provided from and copyrighted by the North Texas Real
